1117 Normandie Way
1117 Normandie Way
1117 Normandie Way
1117 Normandie Way
1117 Normandie Way
1117 Normandie Way
1117 Normandie Way
1117 Normandie Way
1117 Normandie Way
1117 Normandie Way
1117 Normandie Way
1117 Normandie Way
1117 Normandie Way
1117 Normandie Way
1117 Normandie Way
1117 Normandie Way
1117 Normandie Way
1117 Normandie Way
1117 Normandie Way
1117 Normandie Way
1117 Normandie Way
1117 Normandie Way
1117 Normandie Way
1117 Normandie Way
1117 Normandie Way
1117 Normandie Way
1117 Normandie Way
1117 Normandie Way
1117 Normandie Way
1117 Normandie Way
1117 Normandie Way
1117 Normandie Way
1117 Normandie Way
1117 Normandie Way
1117 Normandie Way
1117 Normandie Way
1117 Normandie Way
1117 Normandie Way
1117 Normandie Way
1117 Normandie Way
1117 Normandie Way
1117 Normandie Way
1117 Normandie Way
1117 Normandie Way
1117 Normandie Way
1117 Normandie Way
1117 Normandie Way
1117 Normandie Way
1117 Normandie Way
1117 Normandie Way
1117 Normandie Way
1117 Normandie Way
1117 Normandie Way
1117 Normandie Way
1117 Normandie Way
1117 Normandie Way
SEE ALL PHOTOS
1117 Normandie Way
1117 Normandie Way
1117 Normandie Way
1117 Normandie Way
1117 Normandie Way
1117 Normandie Way
1117 Normandie Way
1117 Normandie Way
1117 Normandie Way
1117 Normandie Way
1117 Normandie Way
1117 Normandie Way
1117 Normandie Way
1117 Normandie Way
1117 Normandie Way
1117 Normandie Way
1117 Normandie Way
1117 Normandie Way
1117 Normandie Way
1117 Normandie Way
1117 Normandie Way
1117 Normandie Way
1117 Normandie Way
1117 Normandie Way
1117 Normandie Way
1117 Normandie Way
1117 Normandie Way
1117 Normandie Way
1117 Normandie Way
1117 Normandie Way
1117 Normandie Way
1117 Normandie Way
1117 Normandie Way
1117 Normandie Way
1117 Normandie Way
1117 Normandie Way
1117 Normandie Way
1117 Normandie Way
1117 Normandie Way
1117 Normandie Way
1117 Normandie Way
1117 Normandie Way
1117 Normandie Way
1117 Normandie Way
1117 Normandie Way
1117 Normandie Way
1117 Normandie Way
1117 Normandie Way
1117 Normandie Way
1117 Normandie Way
1117 Normandie Way
1117 Normandie Way
1117 Normandie Way
1117 Normandie Way
1117 Normandie Way
1117 Normandie Way
Sold

1117 Normandie Way

1117 Normandie Way, Vero Beach, FL 32960

$310,000
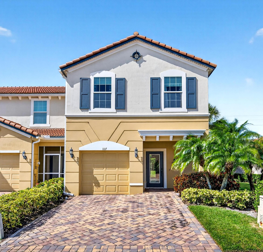
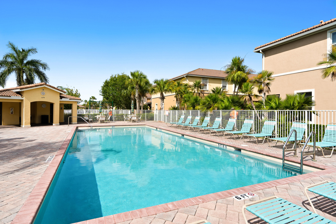
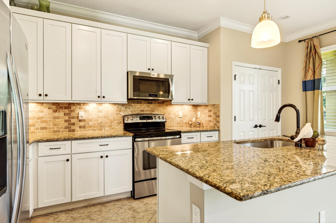
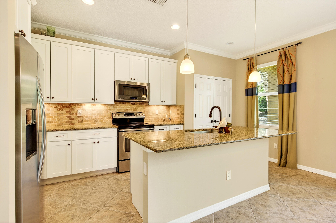
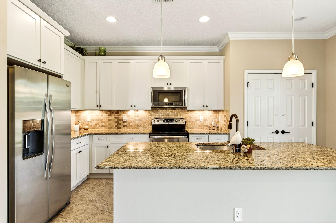
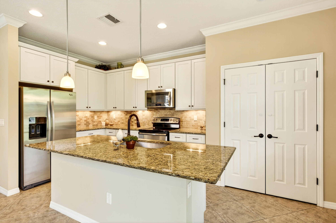
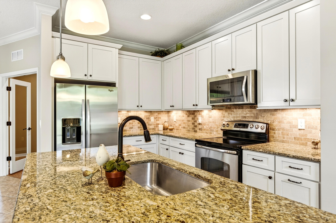
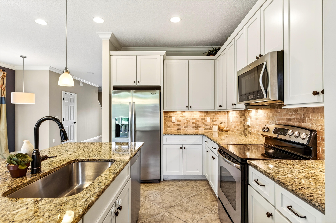
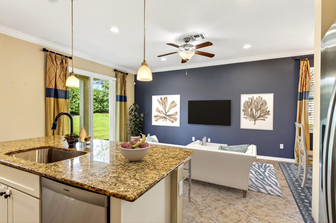
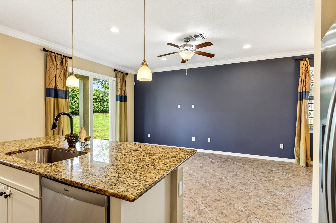
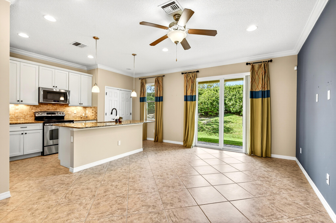
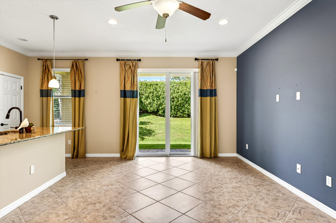
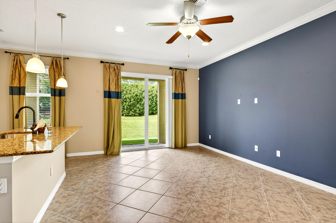
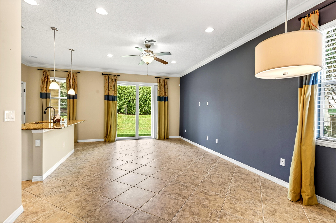
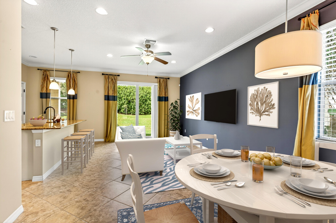
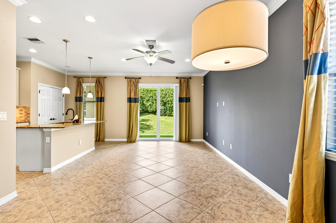
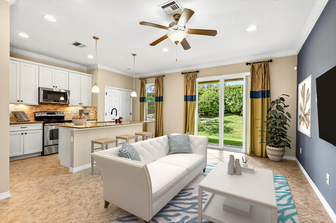
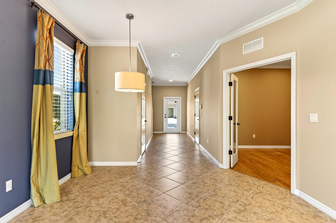
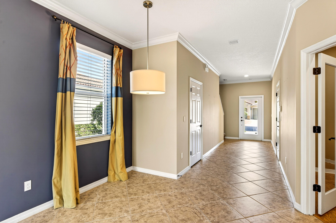
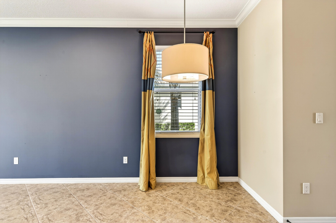
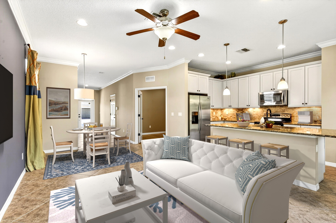
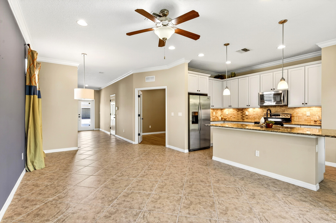
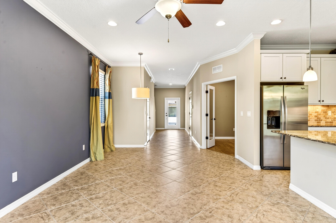
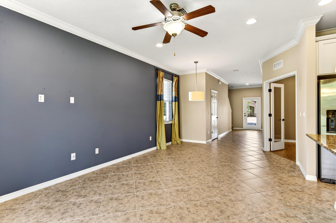
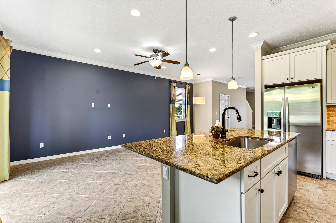
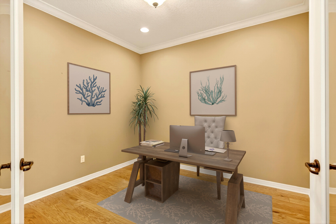
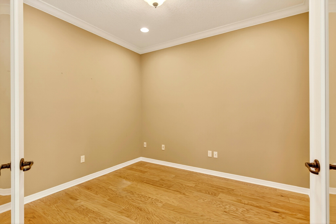
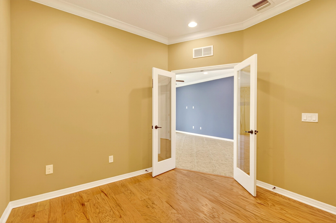
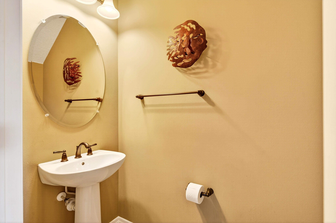
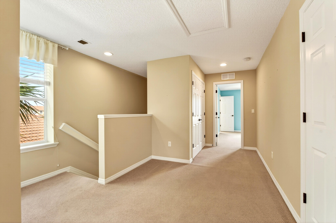
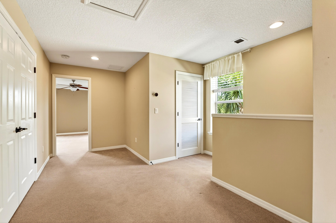
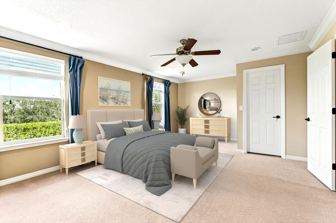
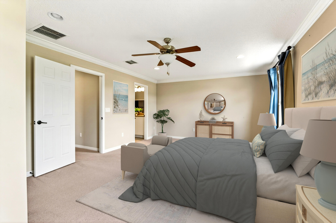
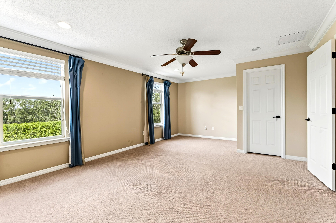
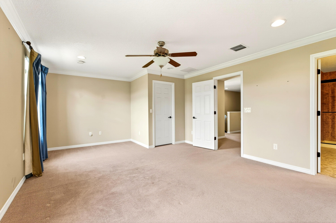
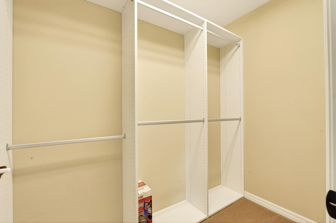
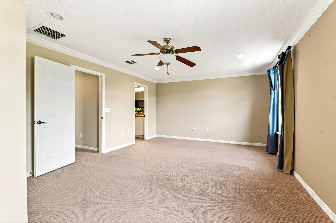
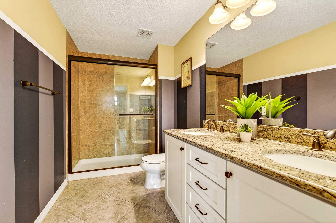
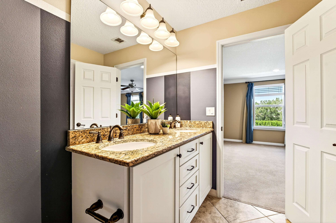
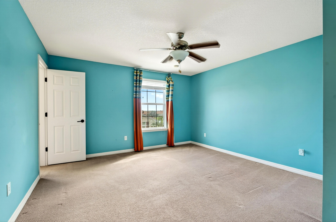
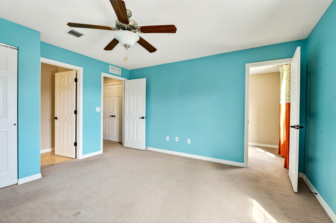
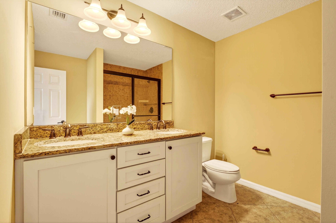
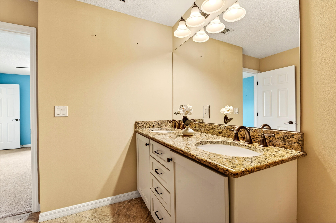
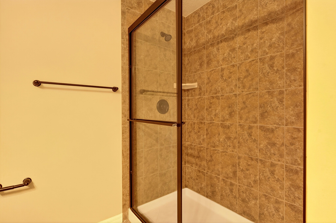
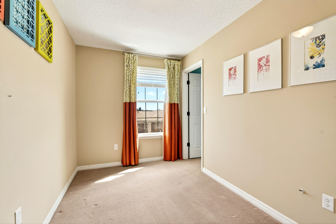
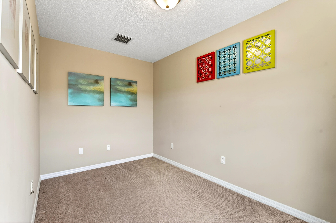
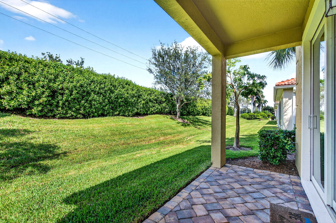
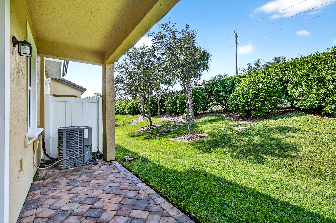
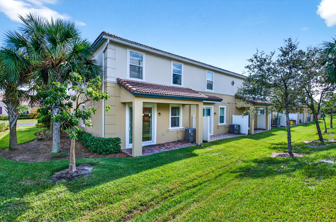
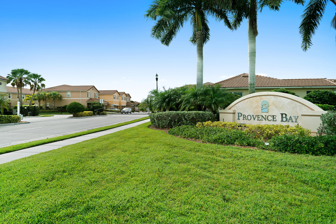
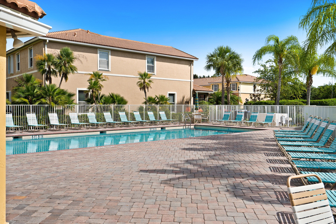
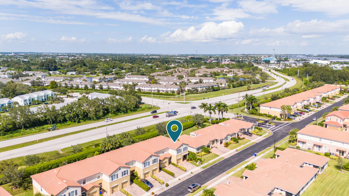
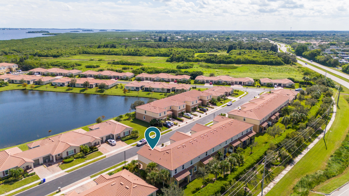
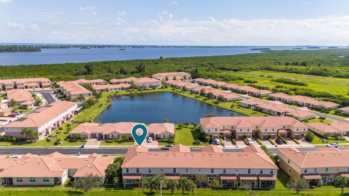
The best address in Provence Bay -- and it shows. This former Pulte model home is the only one of its kind in this gated Vero Beach community -- built to impress, finished with every builder upgrade: granite kitchen and baths, French door dining room, large-format tile on the diagonal, crown molding, high-end carpet, and custom drapes. At 1,890 SF -- rare at this price point -- this 2-bed, 2.5-bath townhome lives like a single-family home. Private den is ideal as a home office or creative retreat. One-car garage, community pool, low HOA fees cover cable and lawn care. Minutes to the beach, Intracoastal, Miracle Mile, and the Three Corners waterfront park, Vero's most anticipated development. Move-in ready. Nothing to do but live the Vero life!

2
beds

3
baths

1,890 Sq.Ft. LIVING AREA

1,742.4 Sq.Ft. lot

Kevin Howard

Kevin Howard

Features & Amenities

Interior

  • total bedrooms2
  • Total bathrooms3
  • full bathrooms2
  • half bathroom1
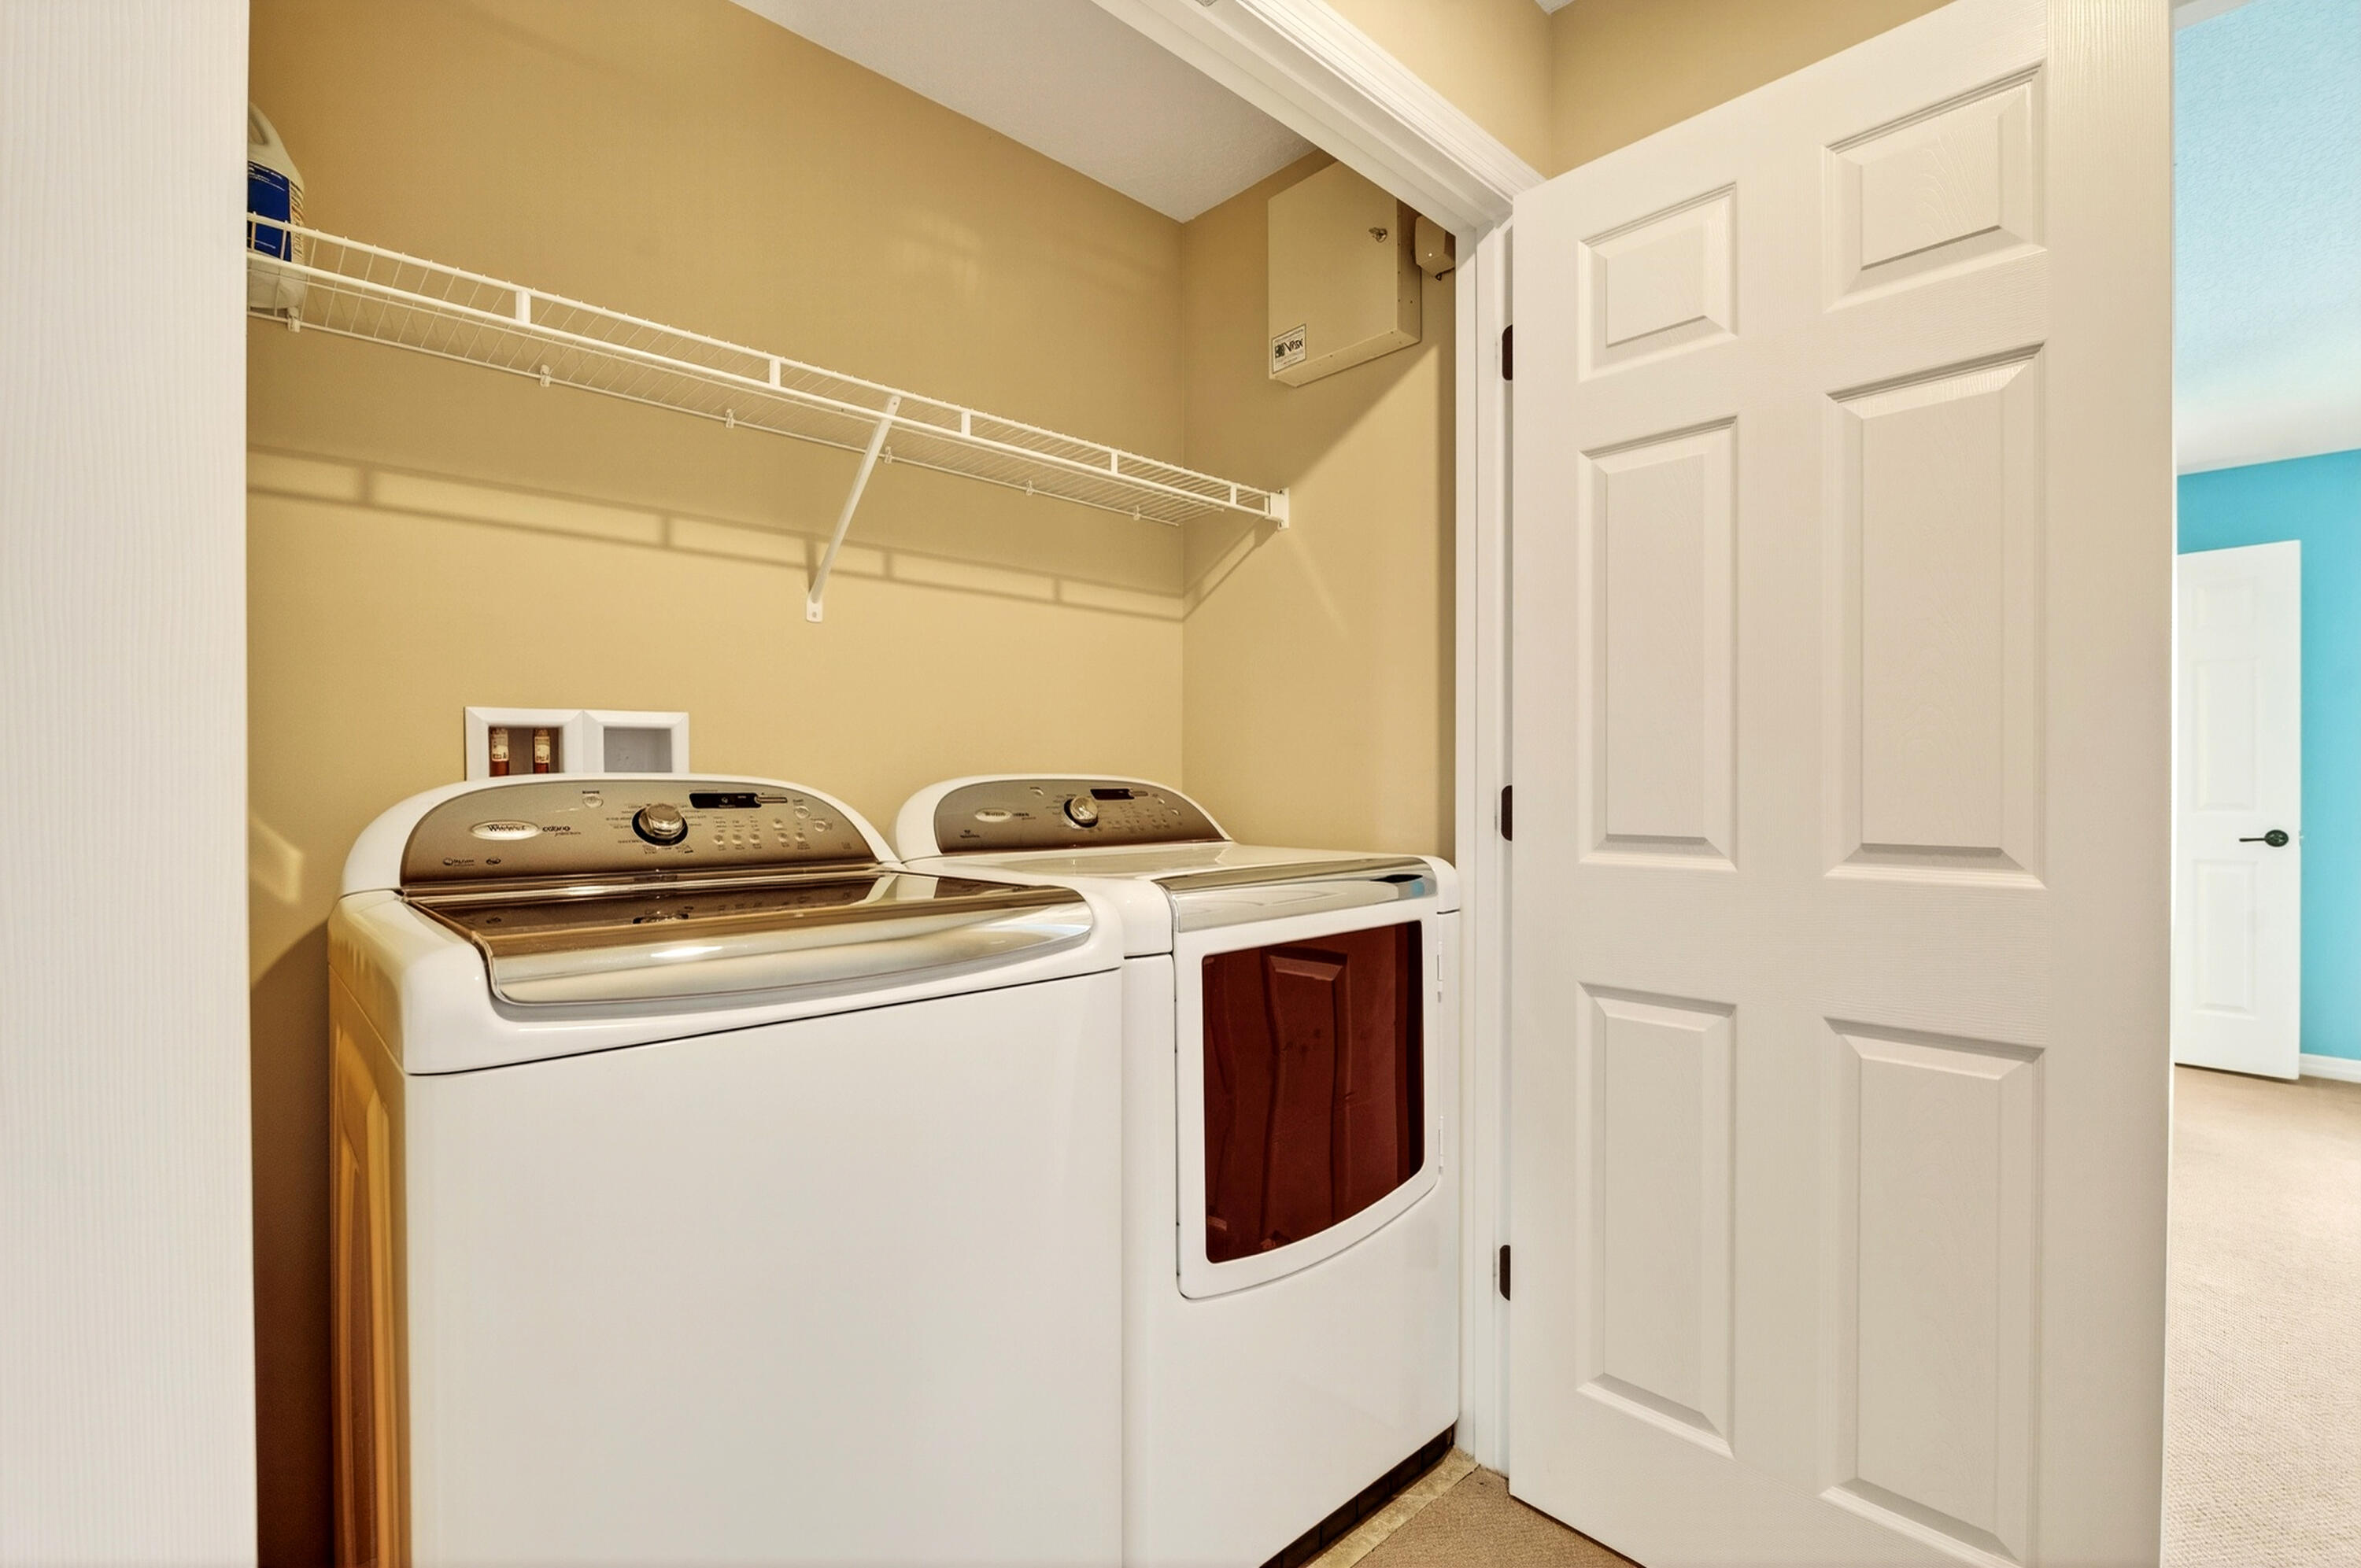
  • Laundry room In Hall, Upper Level, Washer Dryer Install Allowed
  • Flooring Carpet, Ceramic Tile
  • APPLIANCES Dryer, Dishwasher, Electric Range, Electric Water Heater, Disposal, Microwave, Refrigerator, Water Heater, Washer
  • other interior Features Dining Area, Separate/Formal Dining Room, Dual Sinks, Family/Dining Room, High Ceilings, Kitchen Island, Pantry, Split Bedrooms, Separate Shower, Upper Level Primary, Walk-In Closet(s)

Area & Lot

  • Status Sold
  • Date Sold June 17, 2026
  • Living Area1,890 Sq.Ft.
  • Total Area1,890 Sq.Ft.
  • Lot Area1,742.4 Sq.Ft.
  • MLS® IDR11136139
  • TypeTownhouse
  • YEAR BUILT2013
  • NeighborhoodVero Beach South
  • Architecture StylesMediterranean
  • Water FrontageNone
  • View DescriptionGarden
  • Elementary SchoolBeachland
  • Middle SchoolOslo
  • High SchoolVero Beach

Exterior

  • STORIES2
  • Garage Space1.0
  • water SourcePublic
  • utilitiesCable Available, Sewer Available, Water Available
  • PoolAssociation
  • roofTile
  • lot features1/4 Acre
  • parkingAttached, Driveway, Garage, Garage Door Opener, Paver Block
  • HEAT TYPECentral, Electric
  • AIR CONDITIONINGCentral Air, Electric
  • sewerPublic Sewer
  • SubstructureSlab
  • Disability FeaturesNone
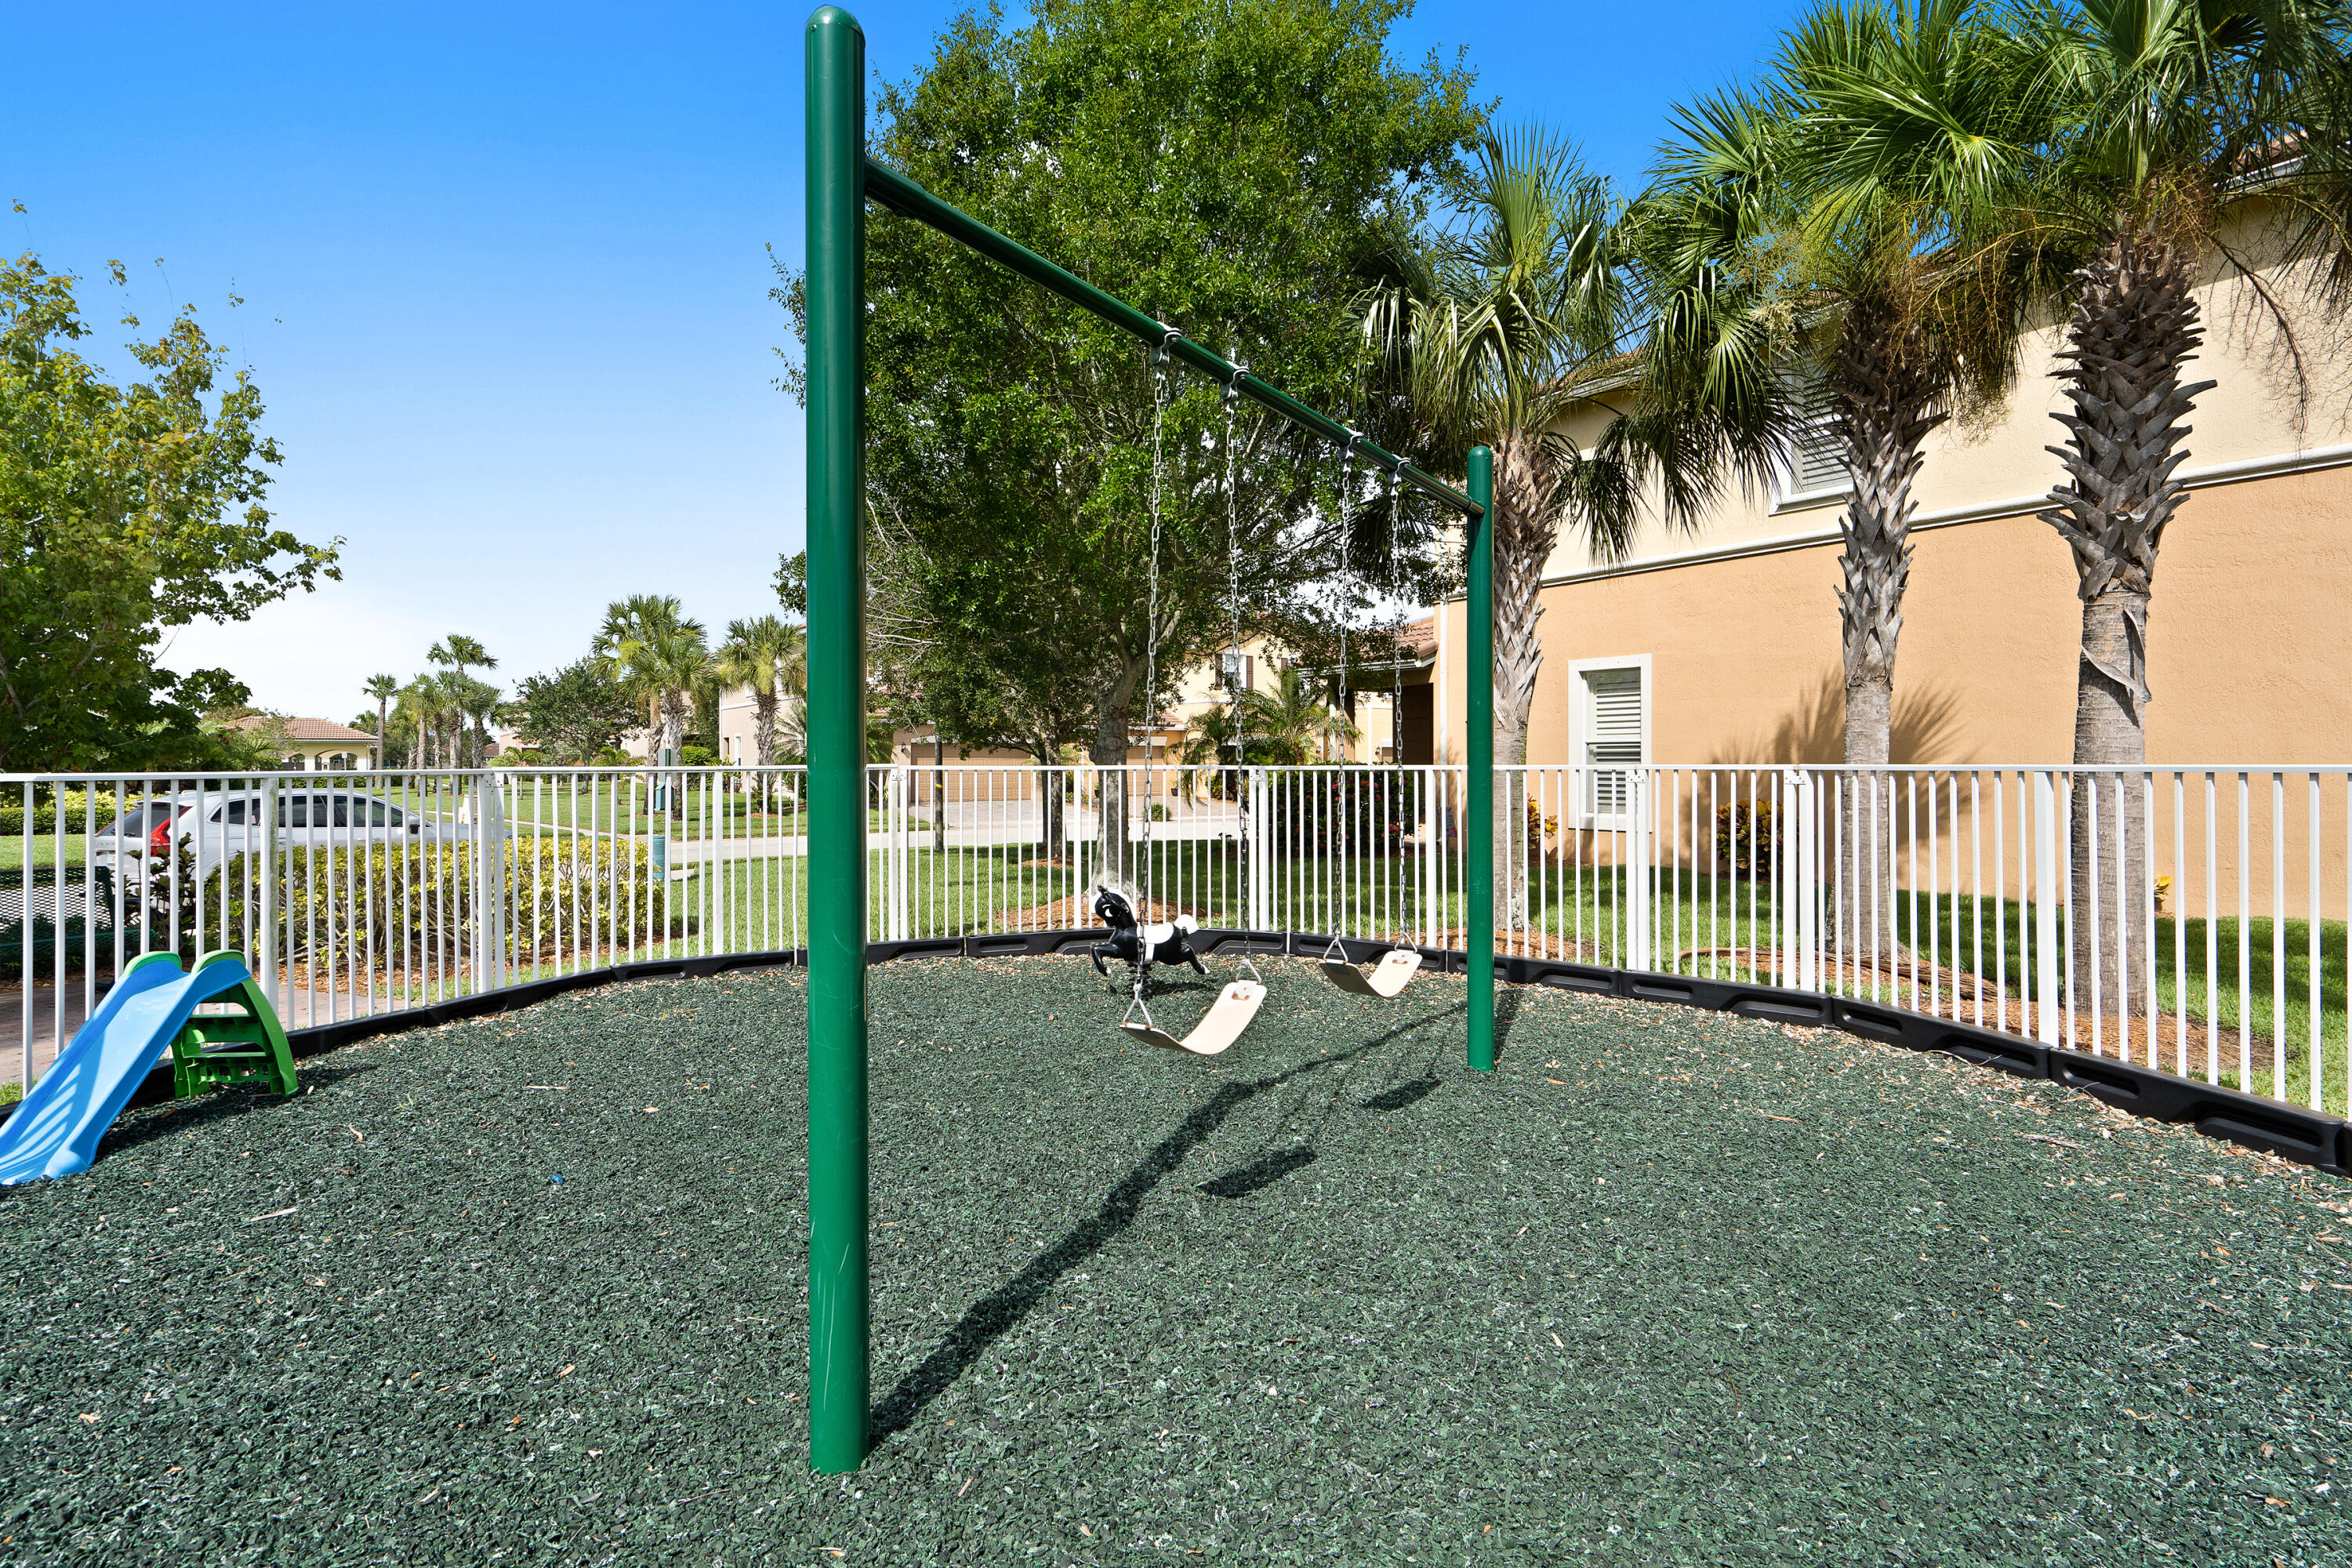
  • HOA AmenitiesPlayground, Pool
  • security FeaturesGated Community
  • other exterior FeaturesOutdoor Living Area

Financial

  • Sales Price$310,000
  • Real Estate Tax $2,600/yr
  • HOA $183/mo
  • Zoning RM-8
View Virtual Tour

Vero Beach South

Explore

Work With Kevin

With extensive careers spanning the entire spectrum of the home-buying and home-selling process, his collective background sets him apart in the real estate industry. Choosing Kevin means gaining a dedicated partner for exceptional service and results.

Follow Me on Instagram